
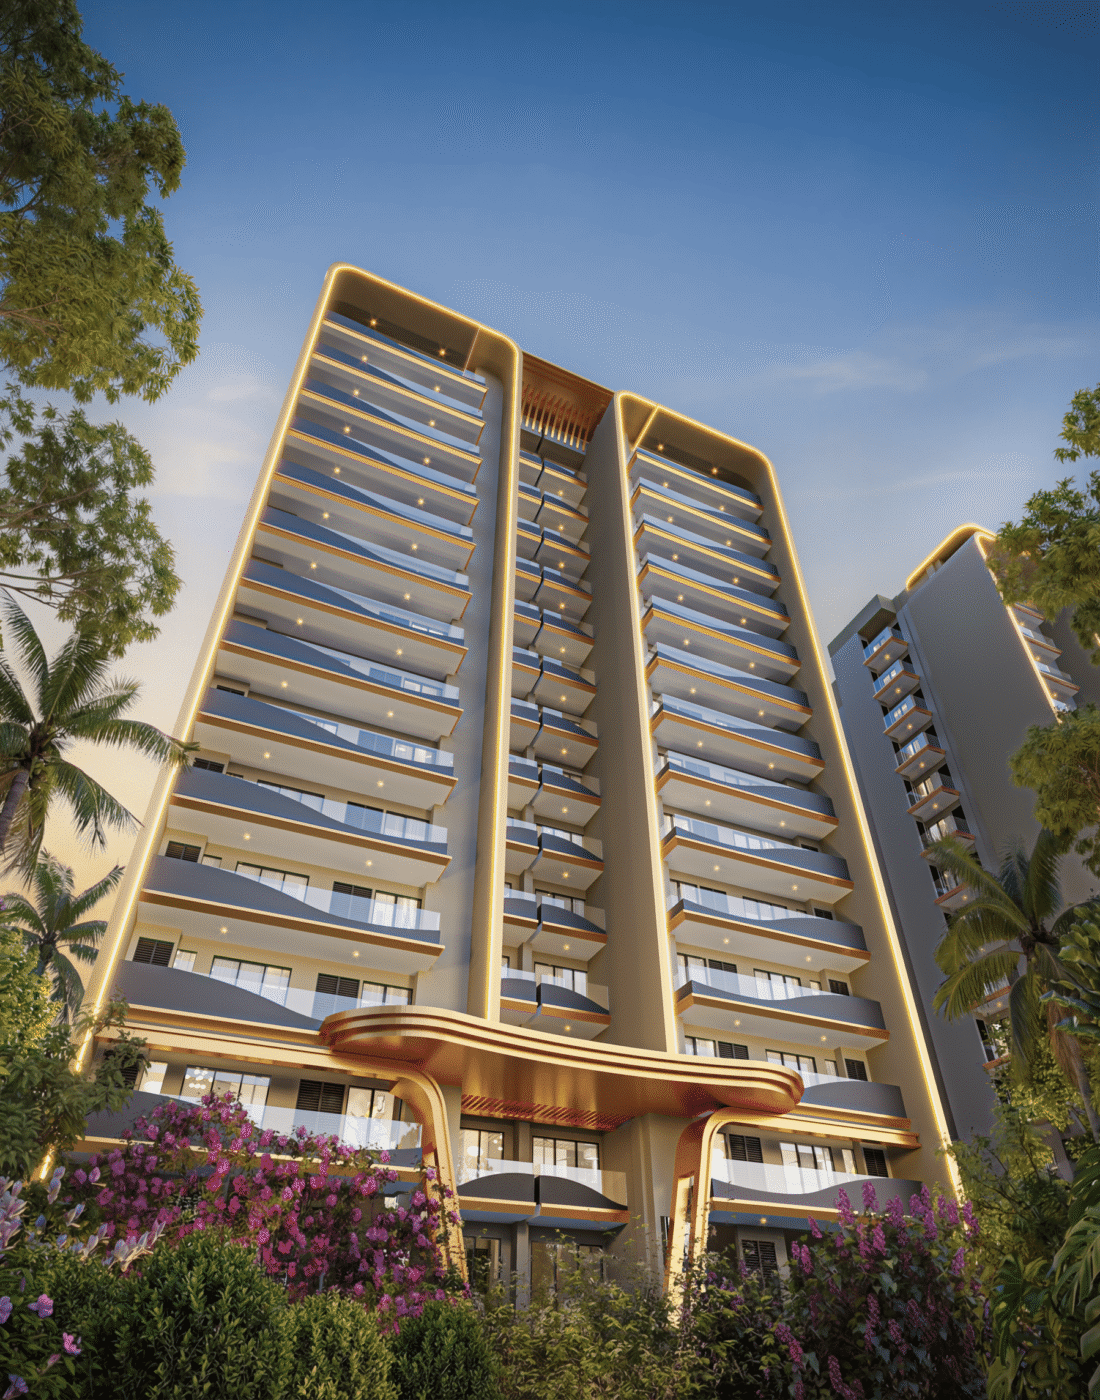
Residences That Inspire
in Harmony with Nature
A New Standard of Living in Zirakpur
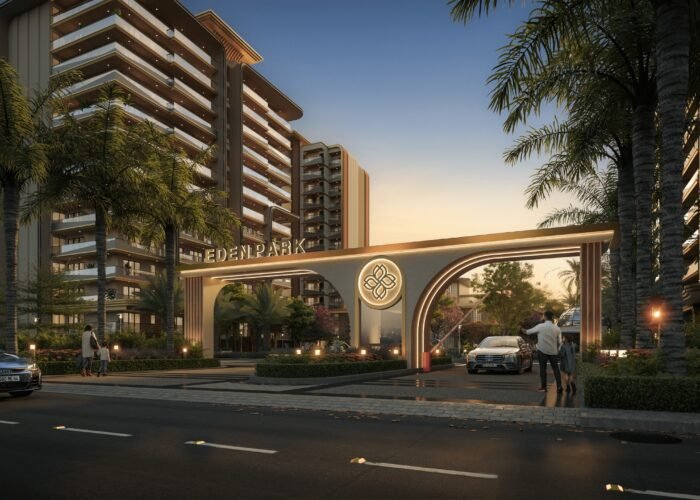
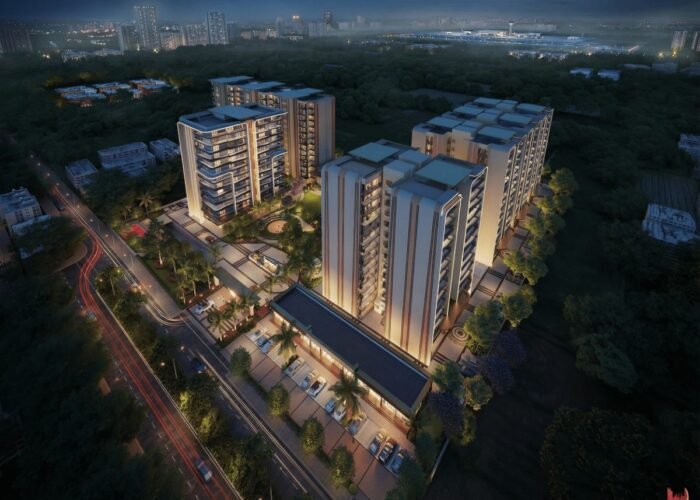
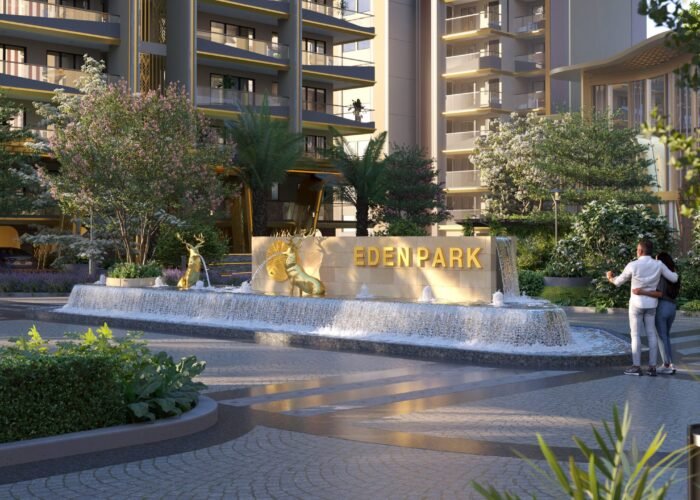
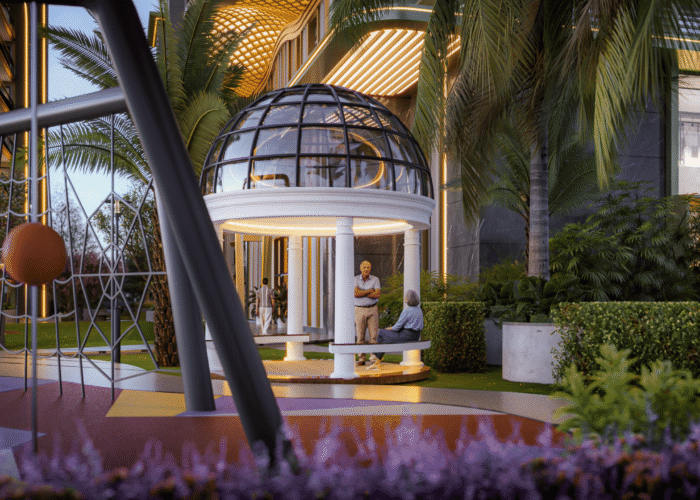
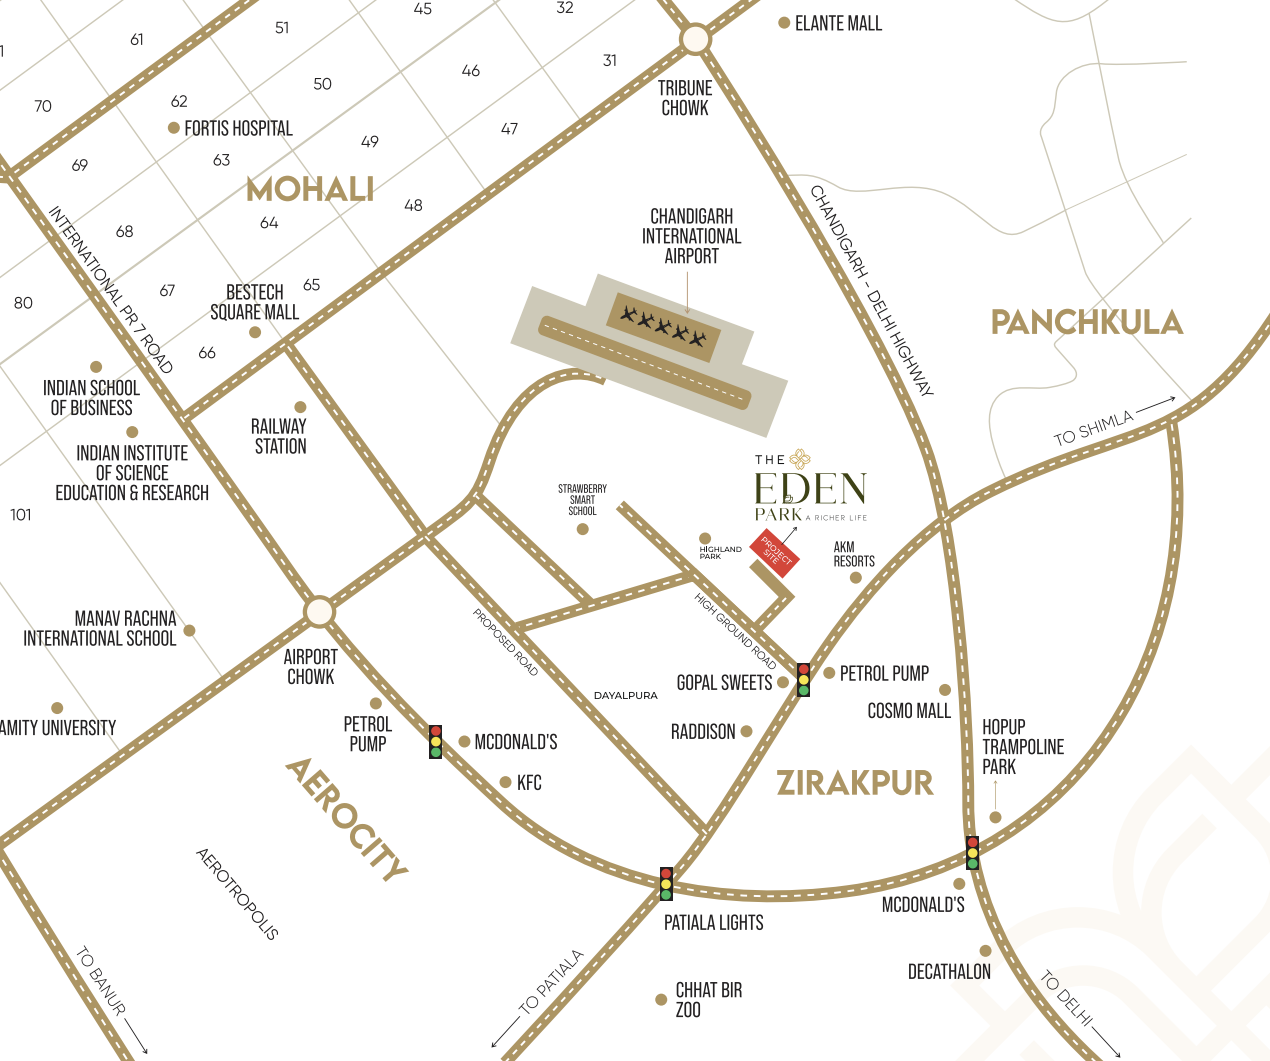
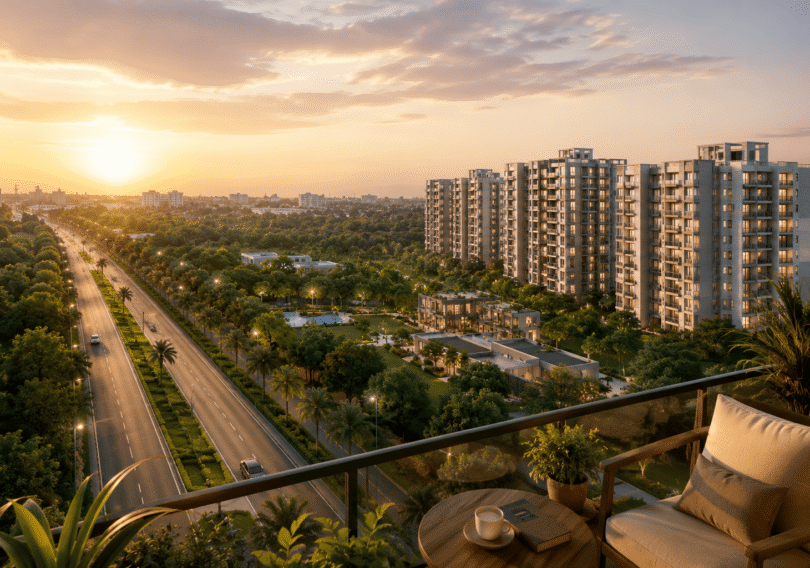
The Eden Park is a thoughtfully planned high-rise residential development on High Ground Road, Zirakpur, offering seamless connectivity to Chandigarh, Panchkula, Mohali, and the airport.
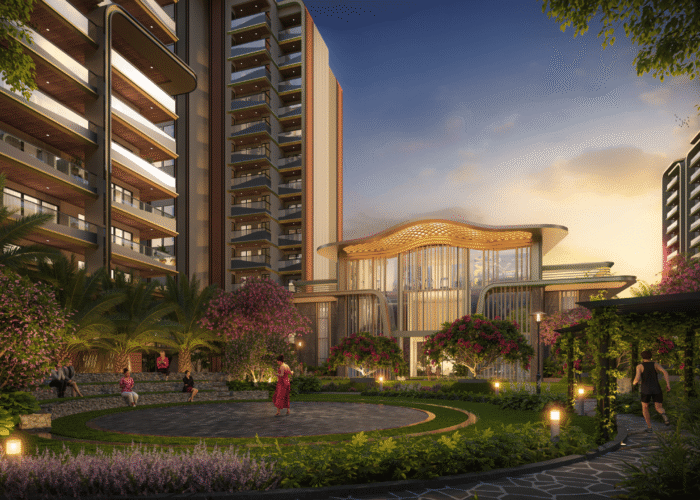
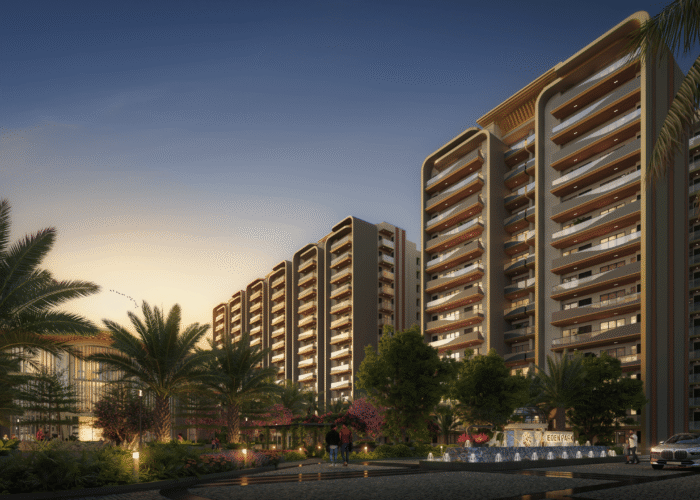
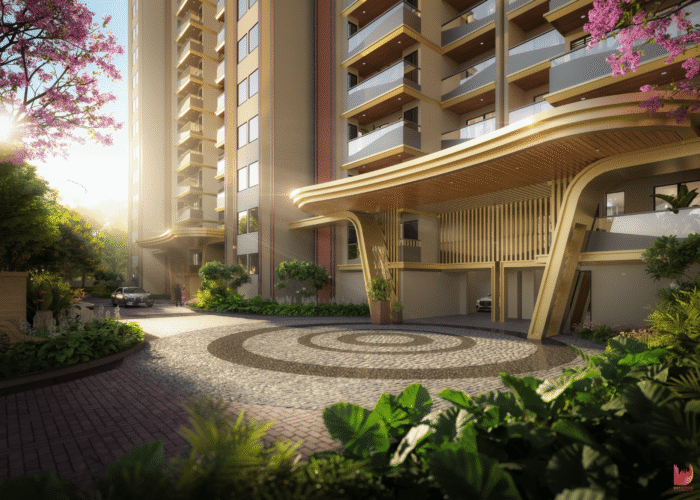
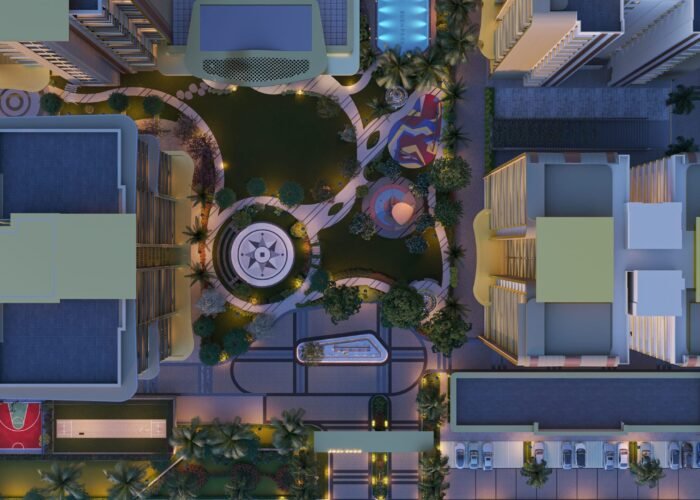
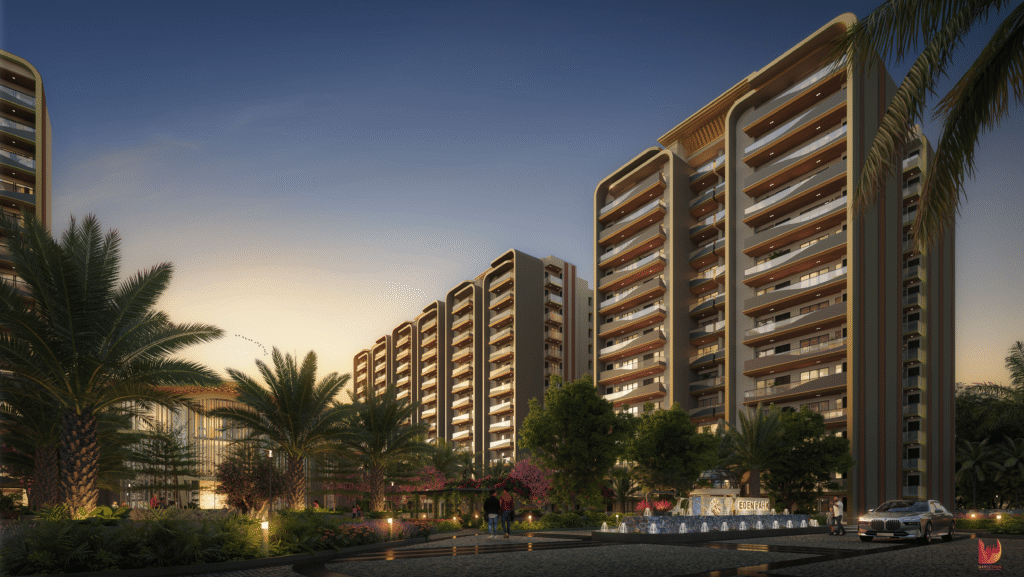
Set across 7 acres, the project features 8 elegant towers rising to G+13 floors, with 312 exclusive residences. Spacious 3 BHK, 3+1, and 4+1 homes, built with Mivan construction, reflect a focus on quality, comfort, and enduring design. As an IGBC Gold Pre-Certified project, The Eden Park brings together refined living and responsible development in a well-connected urban setting.
- tower (02)
- apartment (02)
- tower (02)
- apartment (02)
- residential (03)
- Workspace (06)
- residential (03)
- Workspace (06)
- public (01)
- public road (02)
- public (01)
- public road (02)
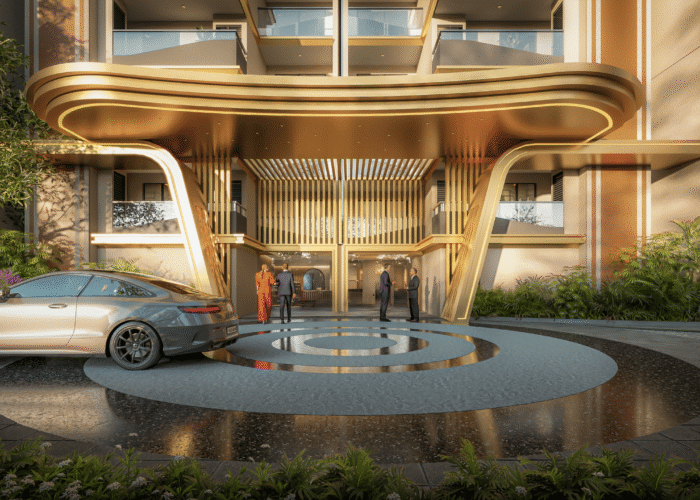
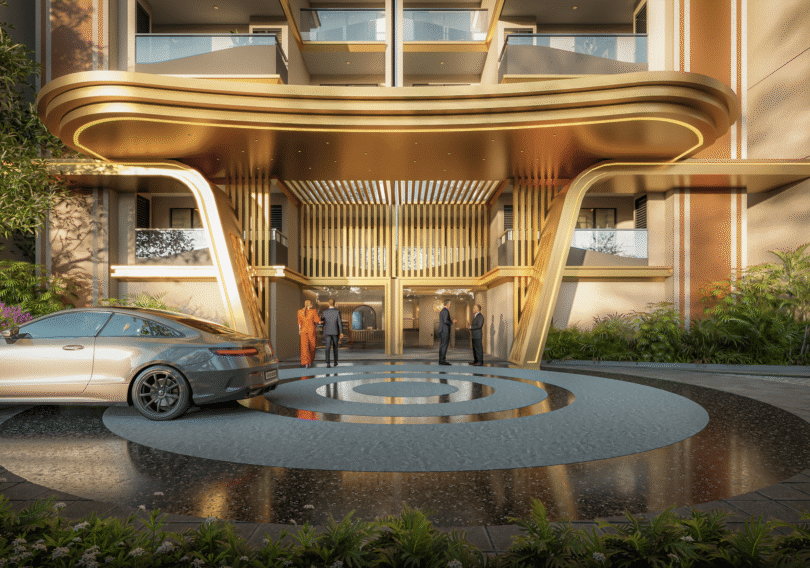
A place designed for timeless luxury.
Living Options for Modern Living
The 3 BHK – Option 1 apartment is thoughtfully designed to offer spacious interiors, functional zoning, and multiple balconies for enhanced light and ventilation. The layout seamlessly connects private bedrooms with a generous living and dining area, making it ideal for comfortable family living.
The Premium 3 BHK floor plan offers spacious bedrooms and large balconies, designed for comfortable living with ample light, ventilation, and privacy.
This 3+1 BHK floor plan features three spacious bedrooms and a separate servant room, making it ideal for a family. It includes three full bathrooms and one powder room, ensuring convenience for all residents. The layout also offers multiple balconies, a large drawing and dining area, a kitchen with an attached utility space, and a dedicated puja/store room, providing a blend of comfort and functionality.
Spacious 4 BHK apartment with a large family lounge & dining area, a drawing room, and multiple balconies providing ample natural light. The layout includes a modern kitchen, puja/store, and a service room for added convenience.
Interiors
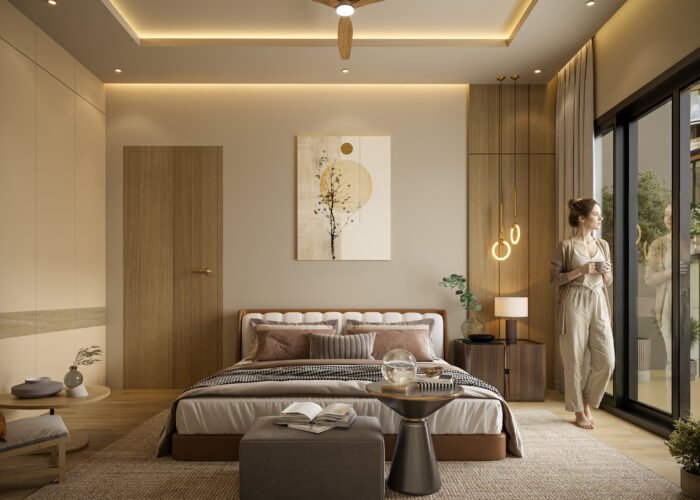
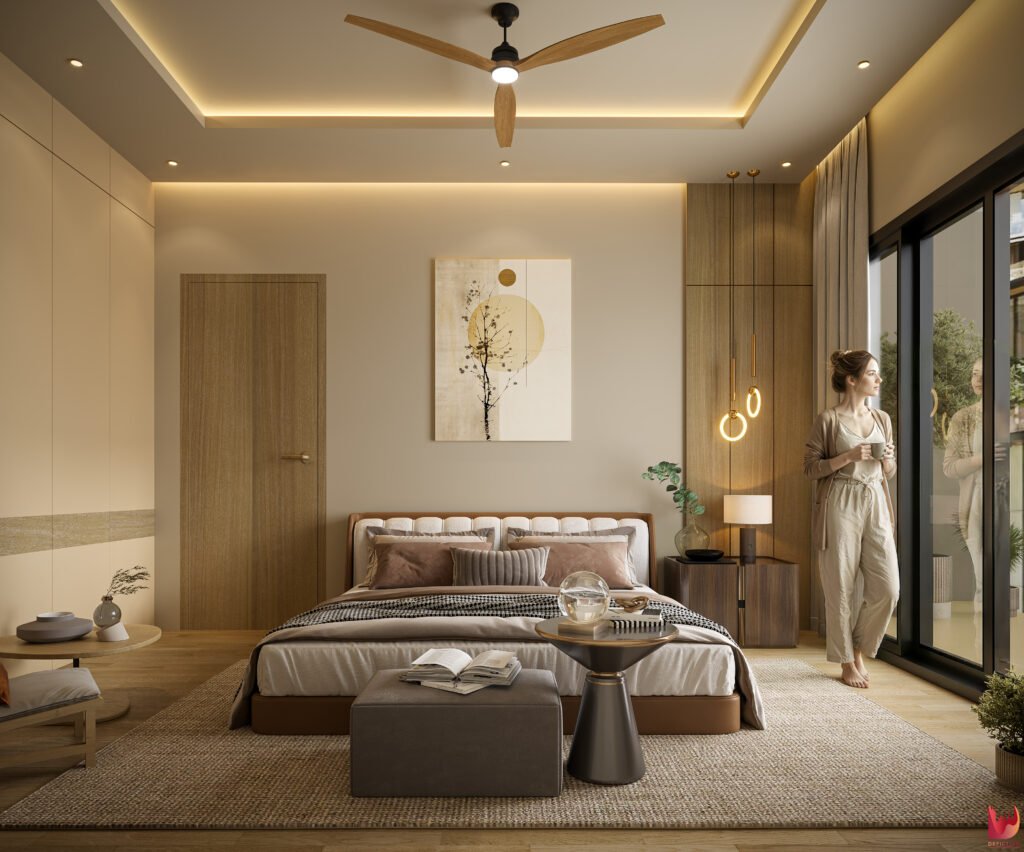
Bed Room
The bedroom offers a calm and private retreat with well-planned space.
Large windows provide good ventilation and natural light.
Designed for comfort, relaxation, and everyday functionality.
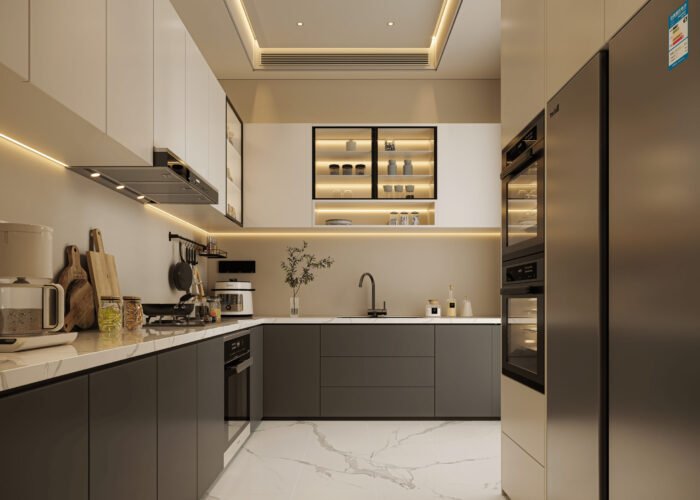
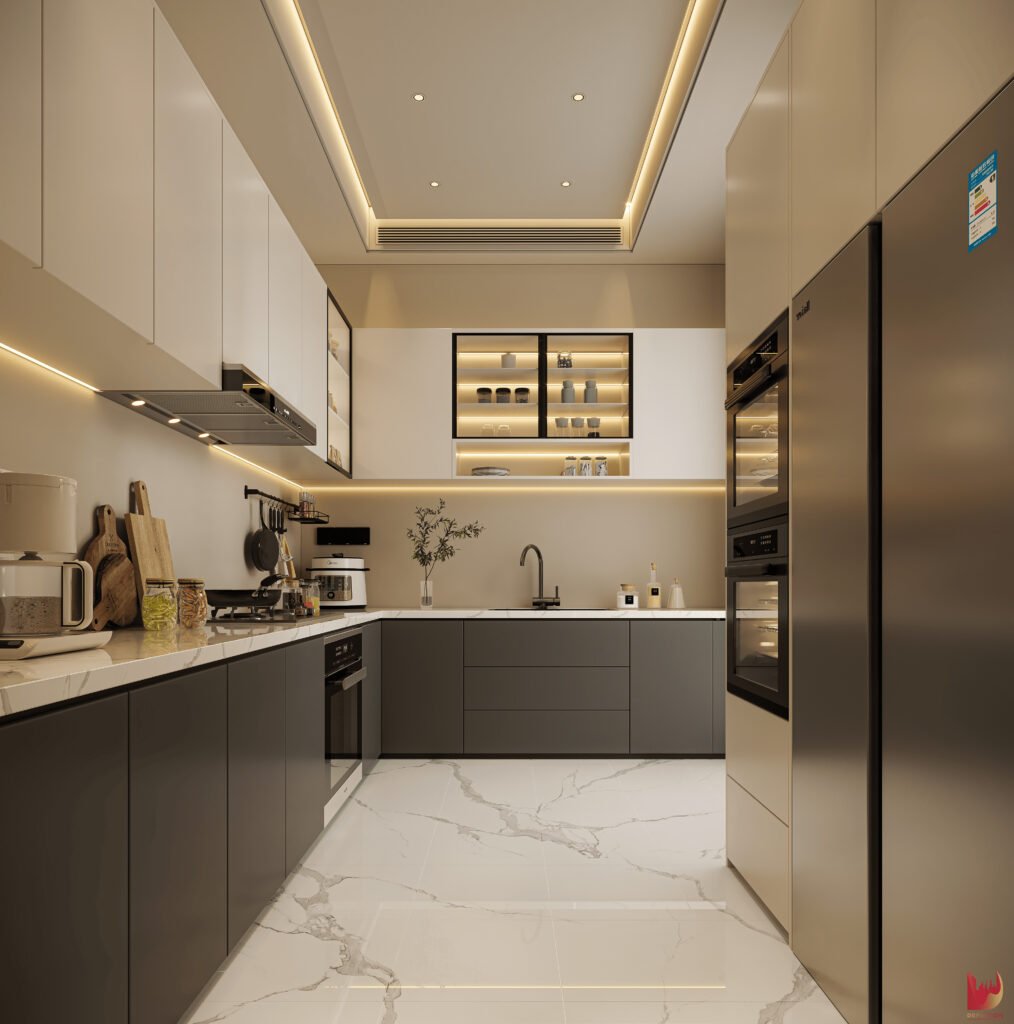
Kitchen
The kitchen features an efficient layout for smooth movement and workflow.
Well-planned storage and counter space enhance everyday convenience.
Designed to combine functionality with a clean, modern look.
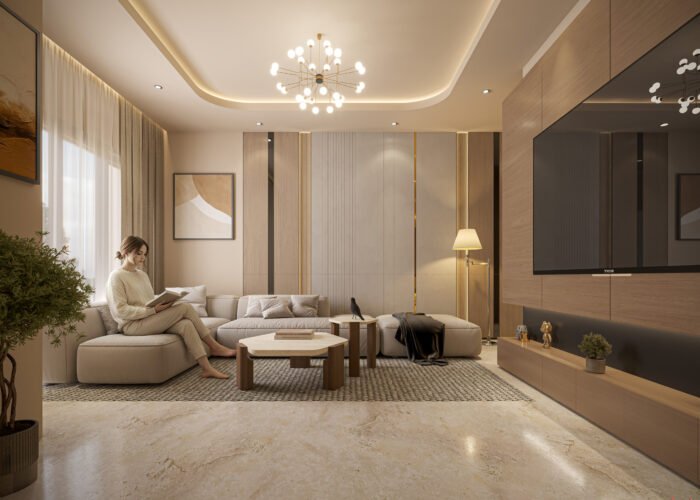
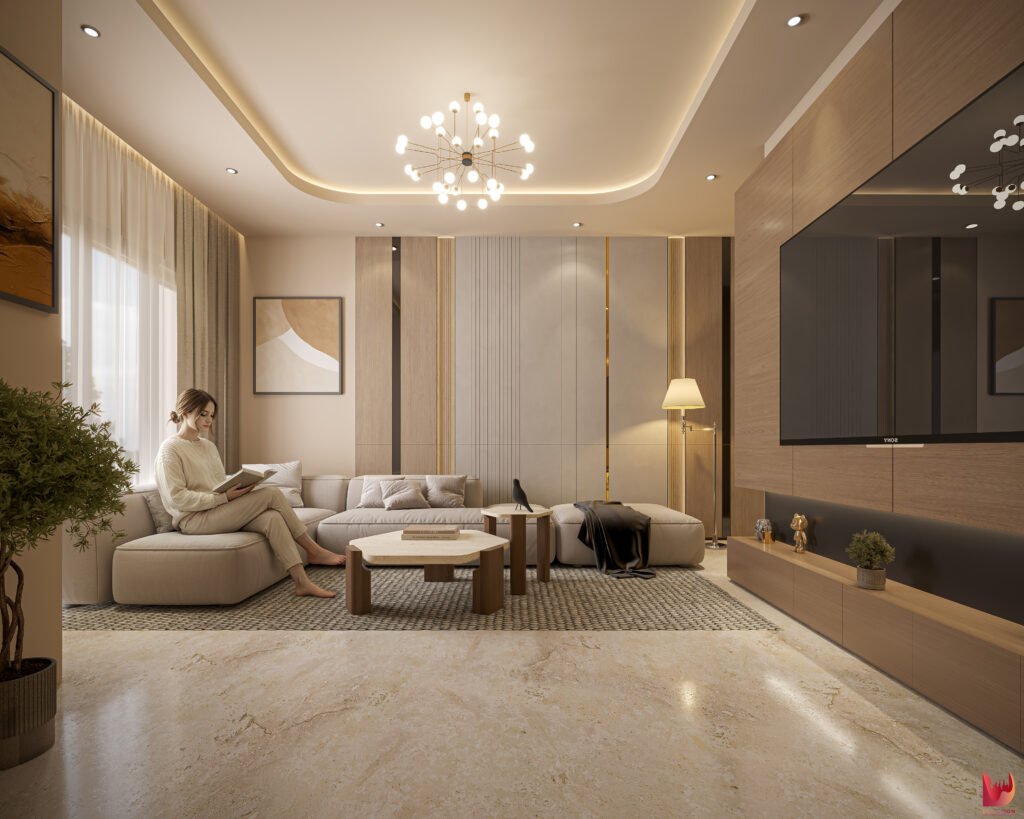
Living Room
The living room is designed to feel open and welcoming with a balanced layout.
Ample natural light enhances the sense of space and comfort.
Perfect for family time as well as entertaining guests.
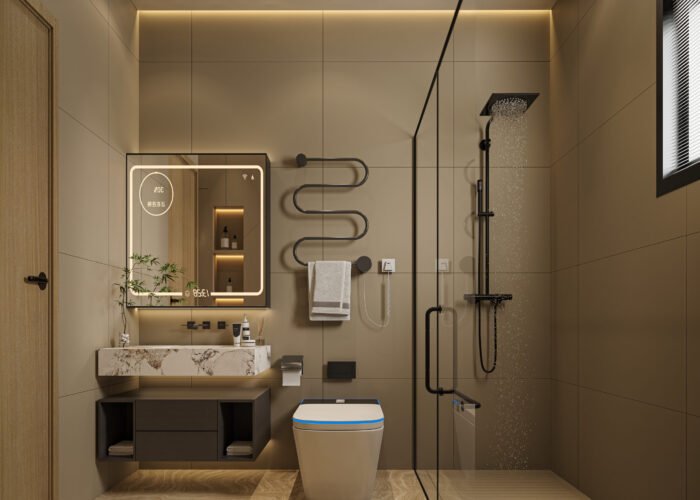
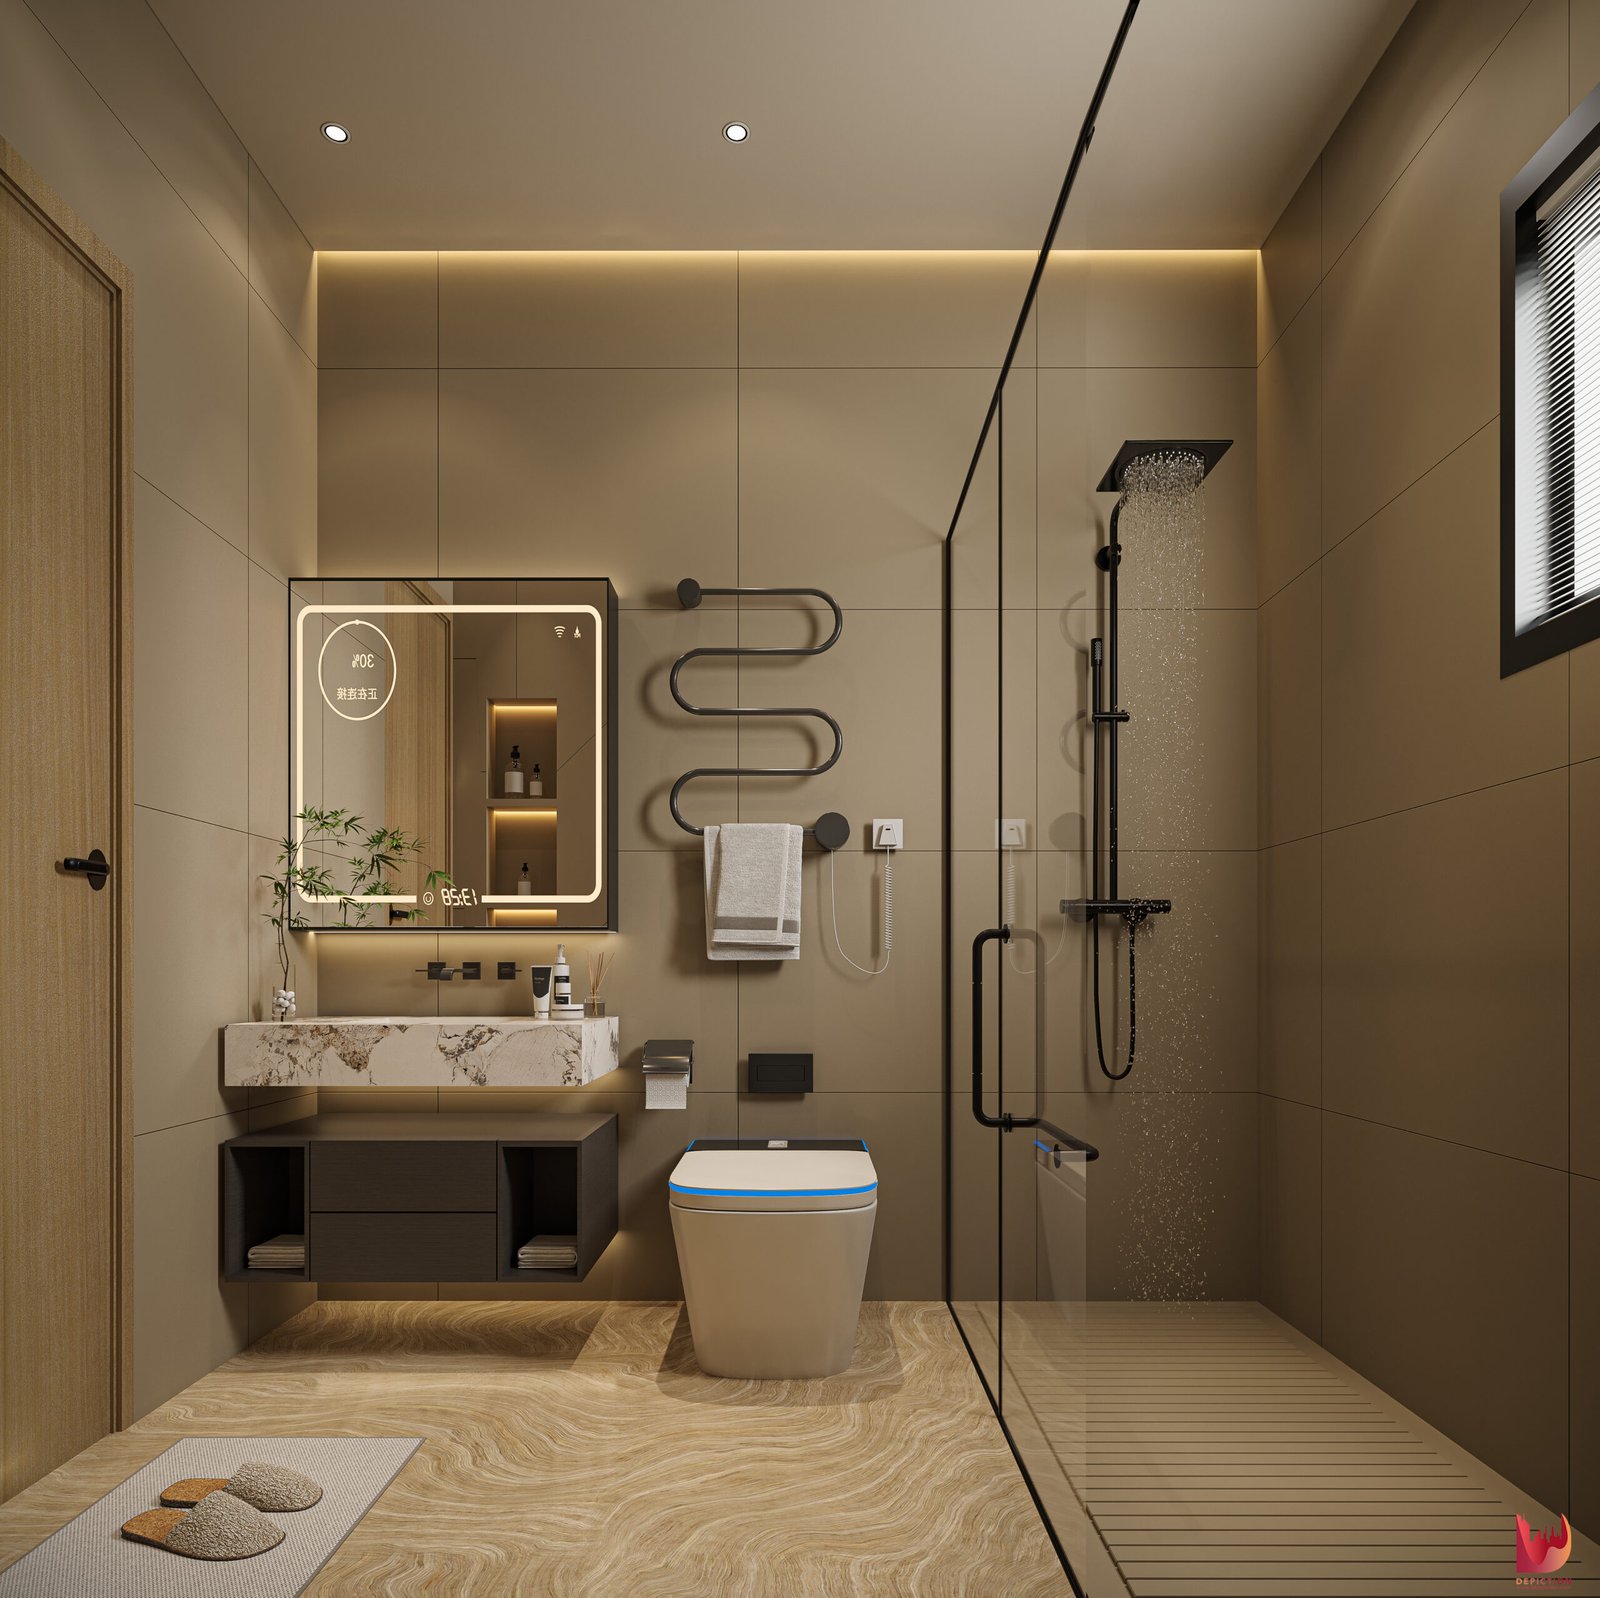
Bathroom
The bathroom is thoughtfully designed for comfort and ease of use.
Quality fittings and efficient layouts ensure a practical experience.
A clean, well-ventilated space suited for daily routines.
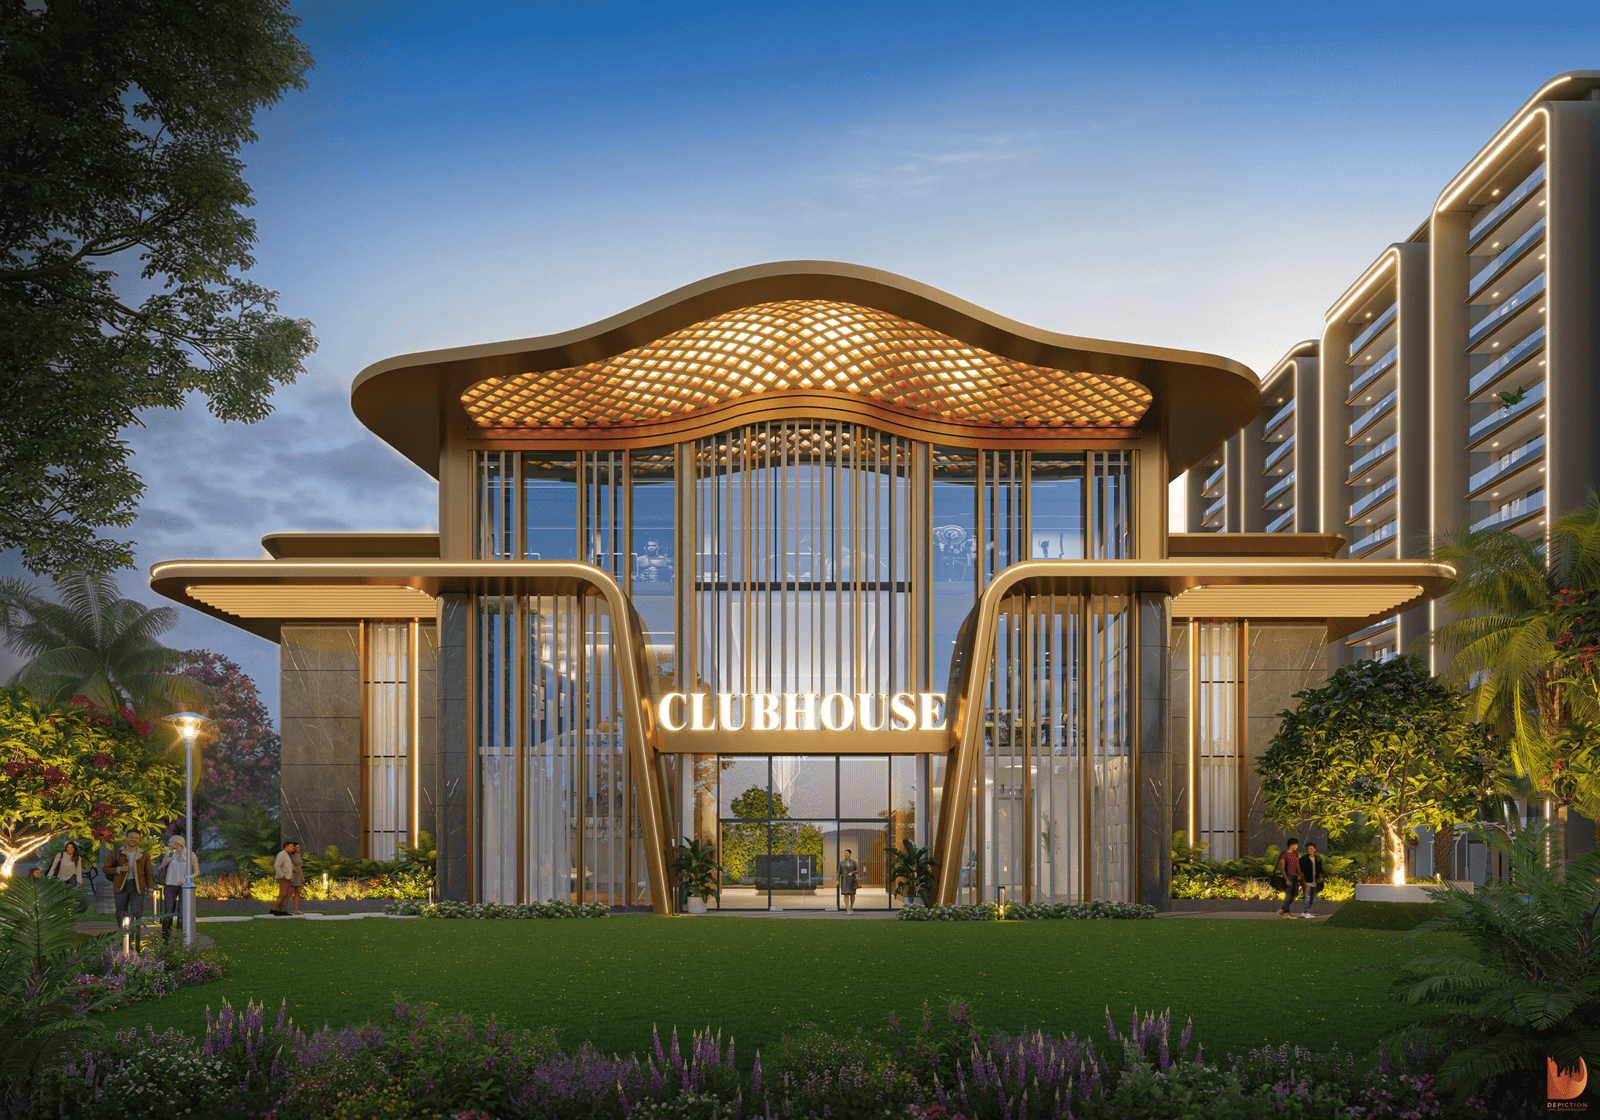
A Refined Clubhouse Experience
Fully Equipped Gymnasium
A modern fitness facility with professional equipment for daily workouts and training.
Get in touch