Menu
Site Plan

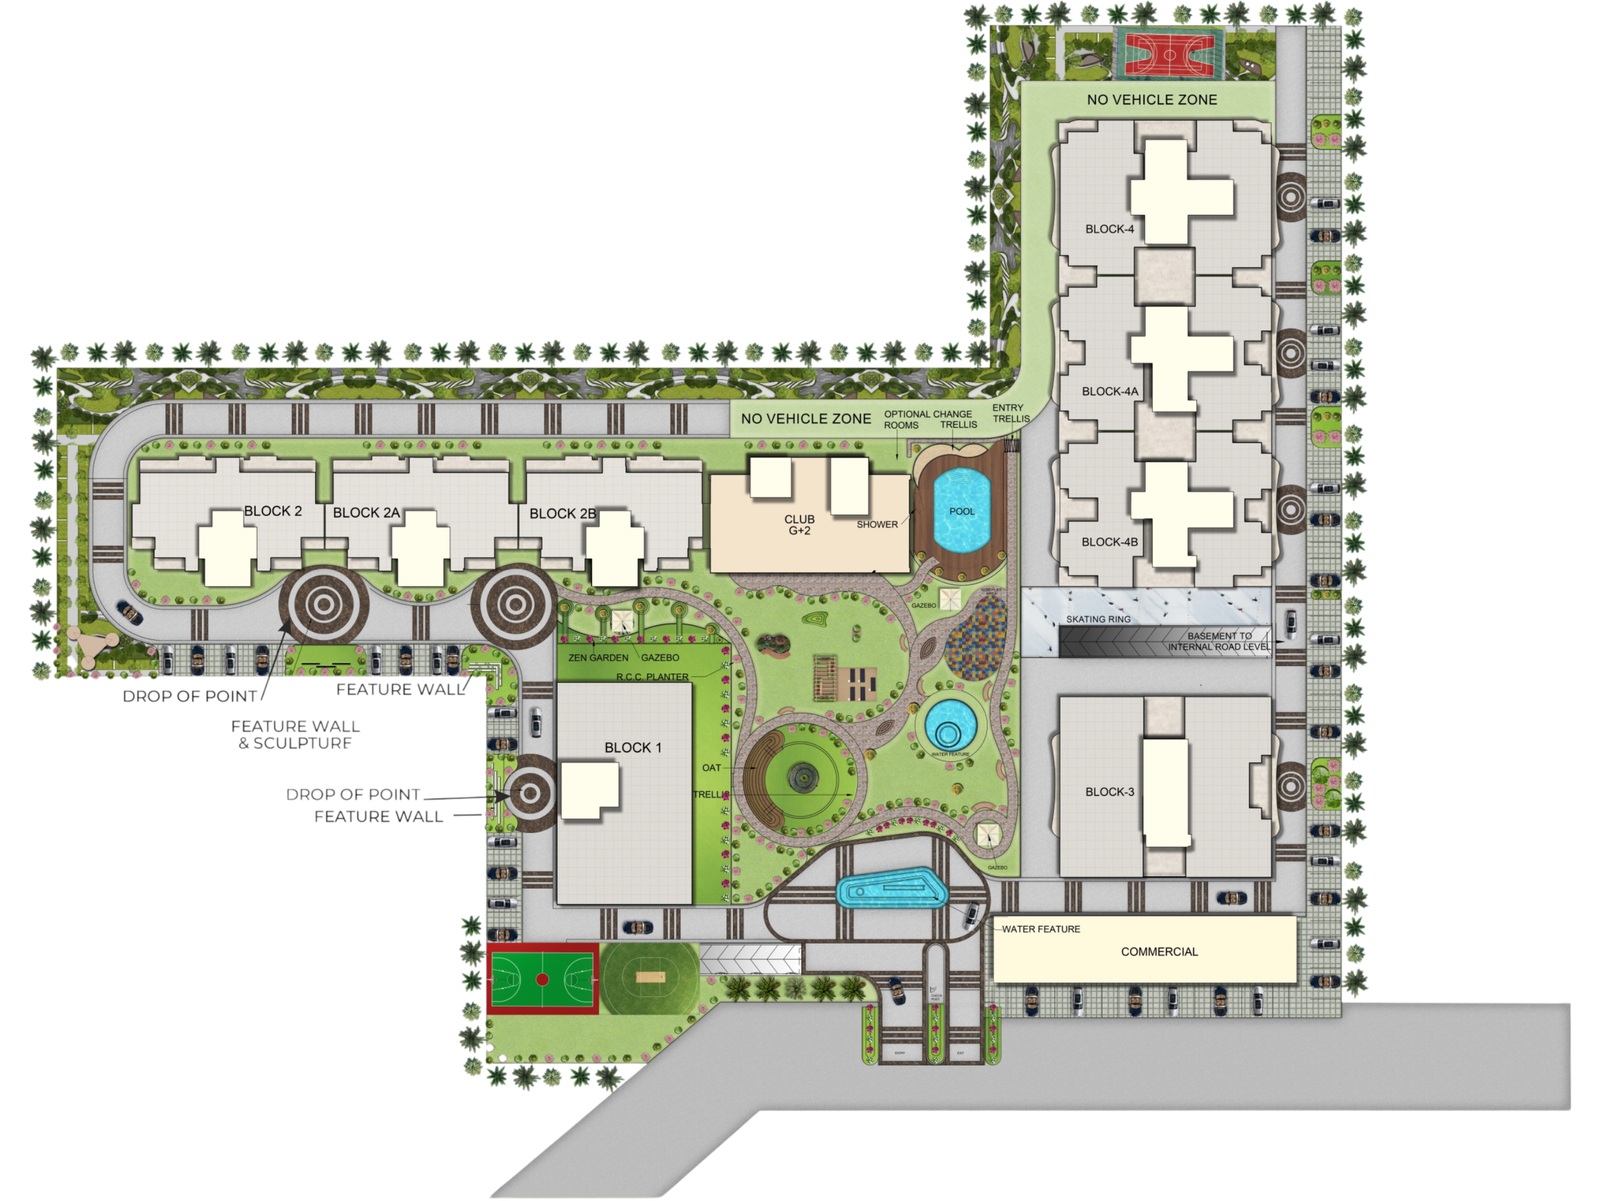
A Masterpiece of Planning & Space

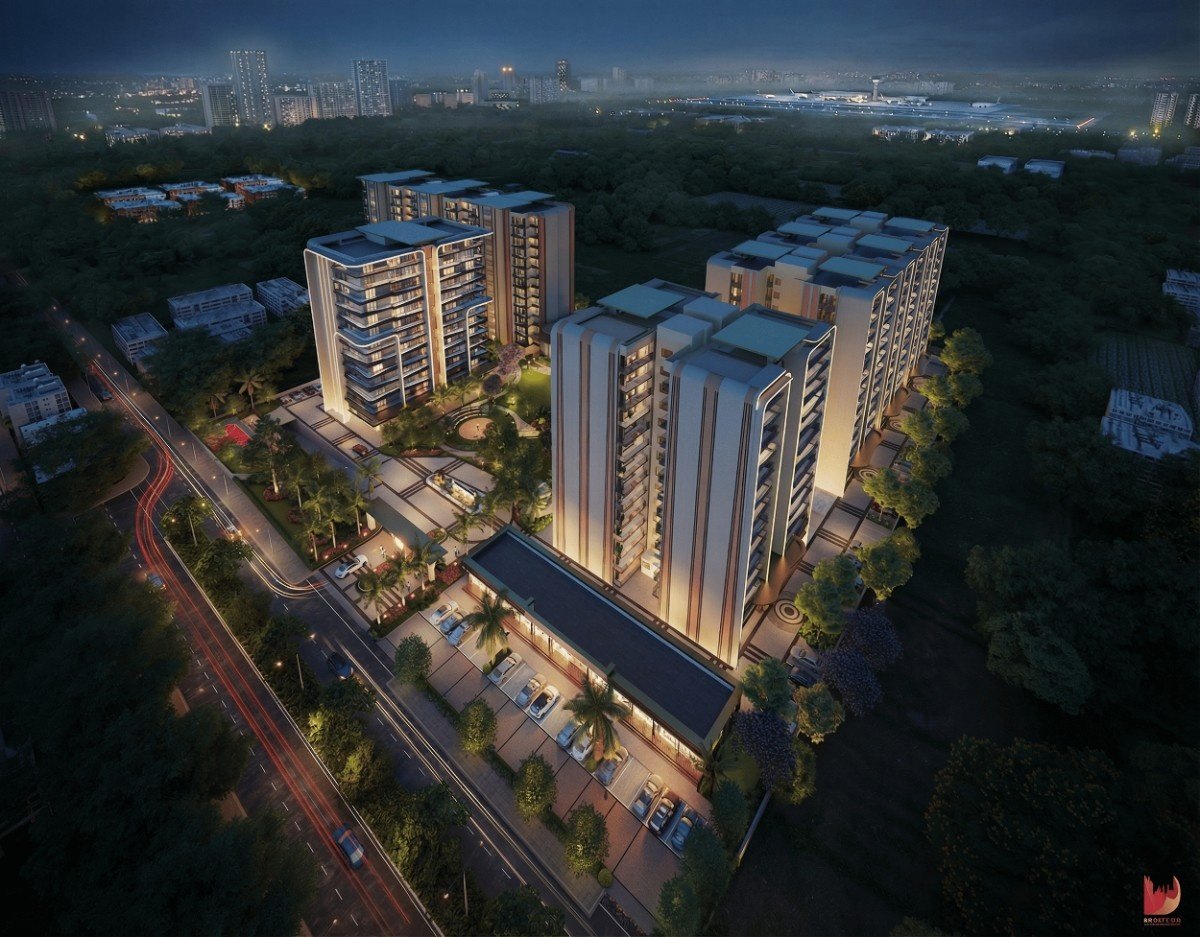
The master plan of Eden Park is thoughtfully designed to create a balanced living environment with spacious tower placement, green open areas, and dedicated recreational zones. The layout ensures smooth internal movement, maximum privacy, and a vehicle-free central landscape for a safe and peaceful lifestyle.


Project Layout
  • 7 Acre Residential Development
  • 8 Premium Residential Towers
  • Low Density High-Rise Planning
  • No Vehicle Central Zone
  • Grand Entry & Exit
  • Secure Gated Community
  • 20 Ft Wide Internal Roads
  • Drop-Off Points
  • Commercial Area
Amenities & Lifestyle
  • Clubhouse G+2
  • Swimming Pool
  • Meditation Area
  • Open Air Gym
  • Senior Citizen Area
  • Temple
  • Utility Area
  • Check Post
  • Water Features
Sports & Fitness
  • Basketball Court
  • Volleyball Court
  • Badminton Court
  • Jogging Track
  • Multiple Play Station
  • Rubberised Flooring
  • Skating Ring
  • Activity Zone
  • Kids Play Area
Landscape & Outdoor
  • 1.8 Acres Green Parks
  • Garden Trellis
  • Multiple Gazebo
  • Central Green Zone
  • Landscape Garden
  • Feature Areas
  • Tree Lined Boundary
  • Open Lawn Spaces
  • Decorative Plaza
Parking & Roads
  • Surface Parking
  • Basement Parking
  • Internal Roads
  • Wide Driveways
  • Entry Gate
  • Exit Gate
  • Drop-Off Zones
  • Secure Layout
  • Visitor Parking